Juniper

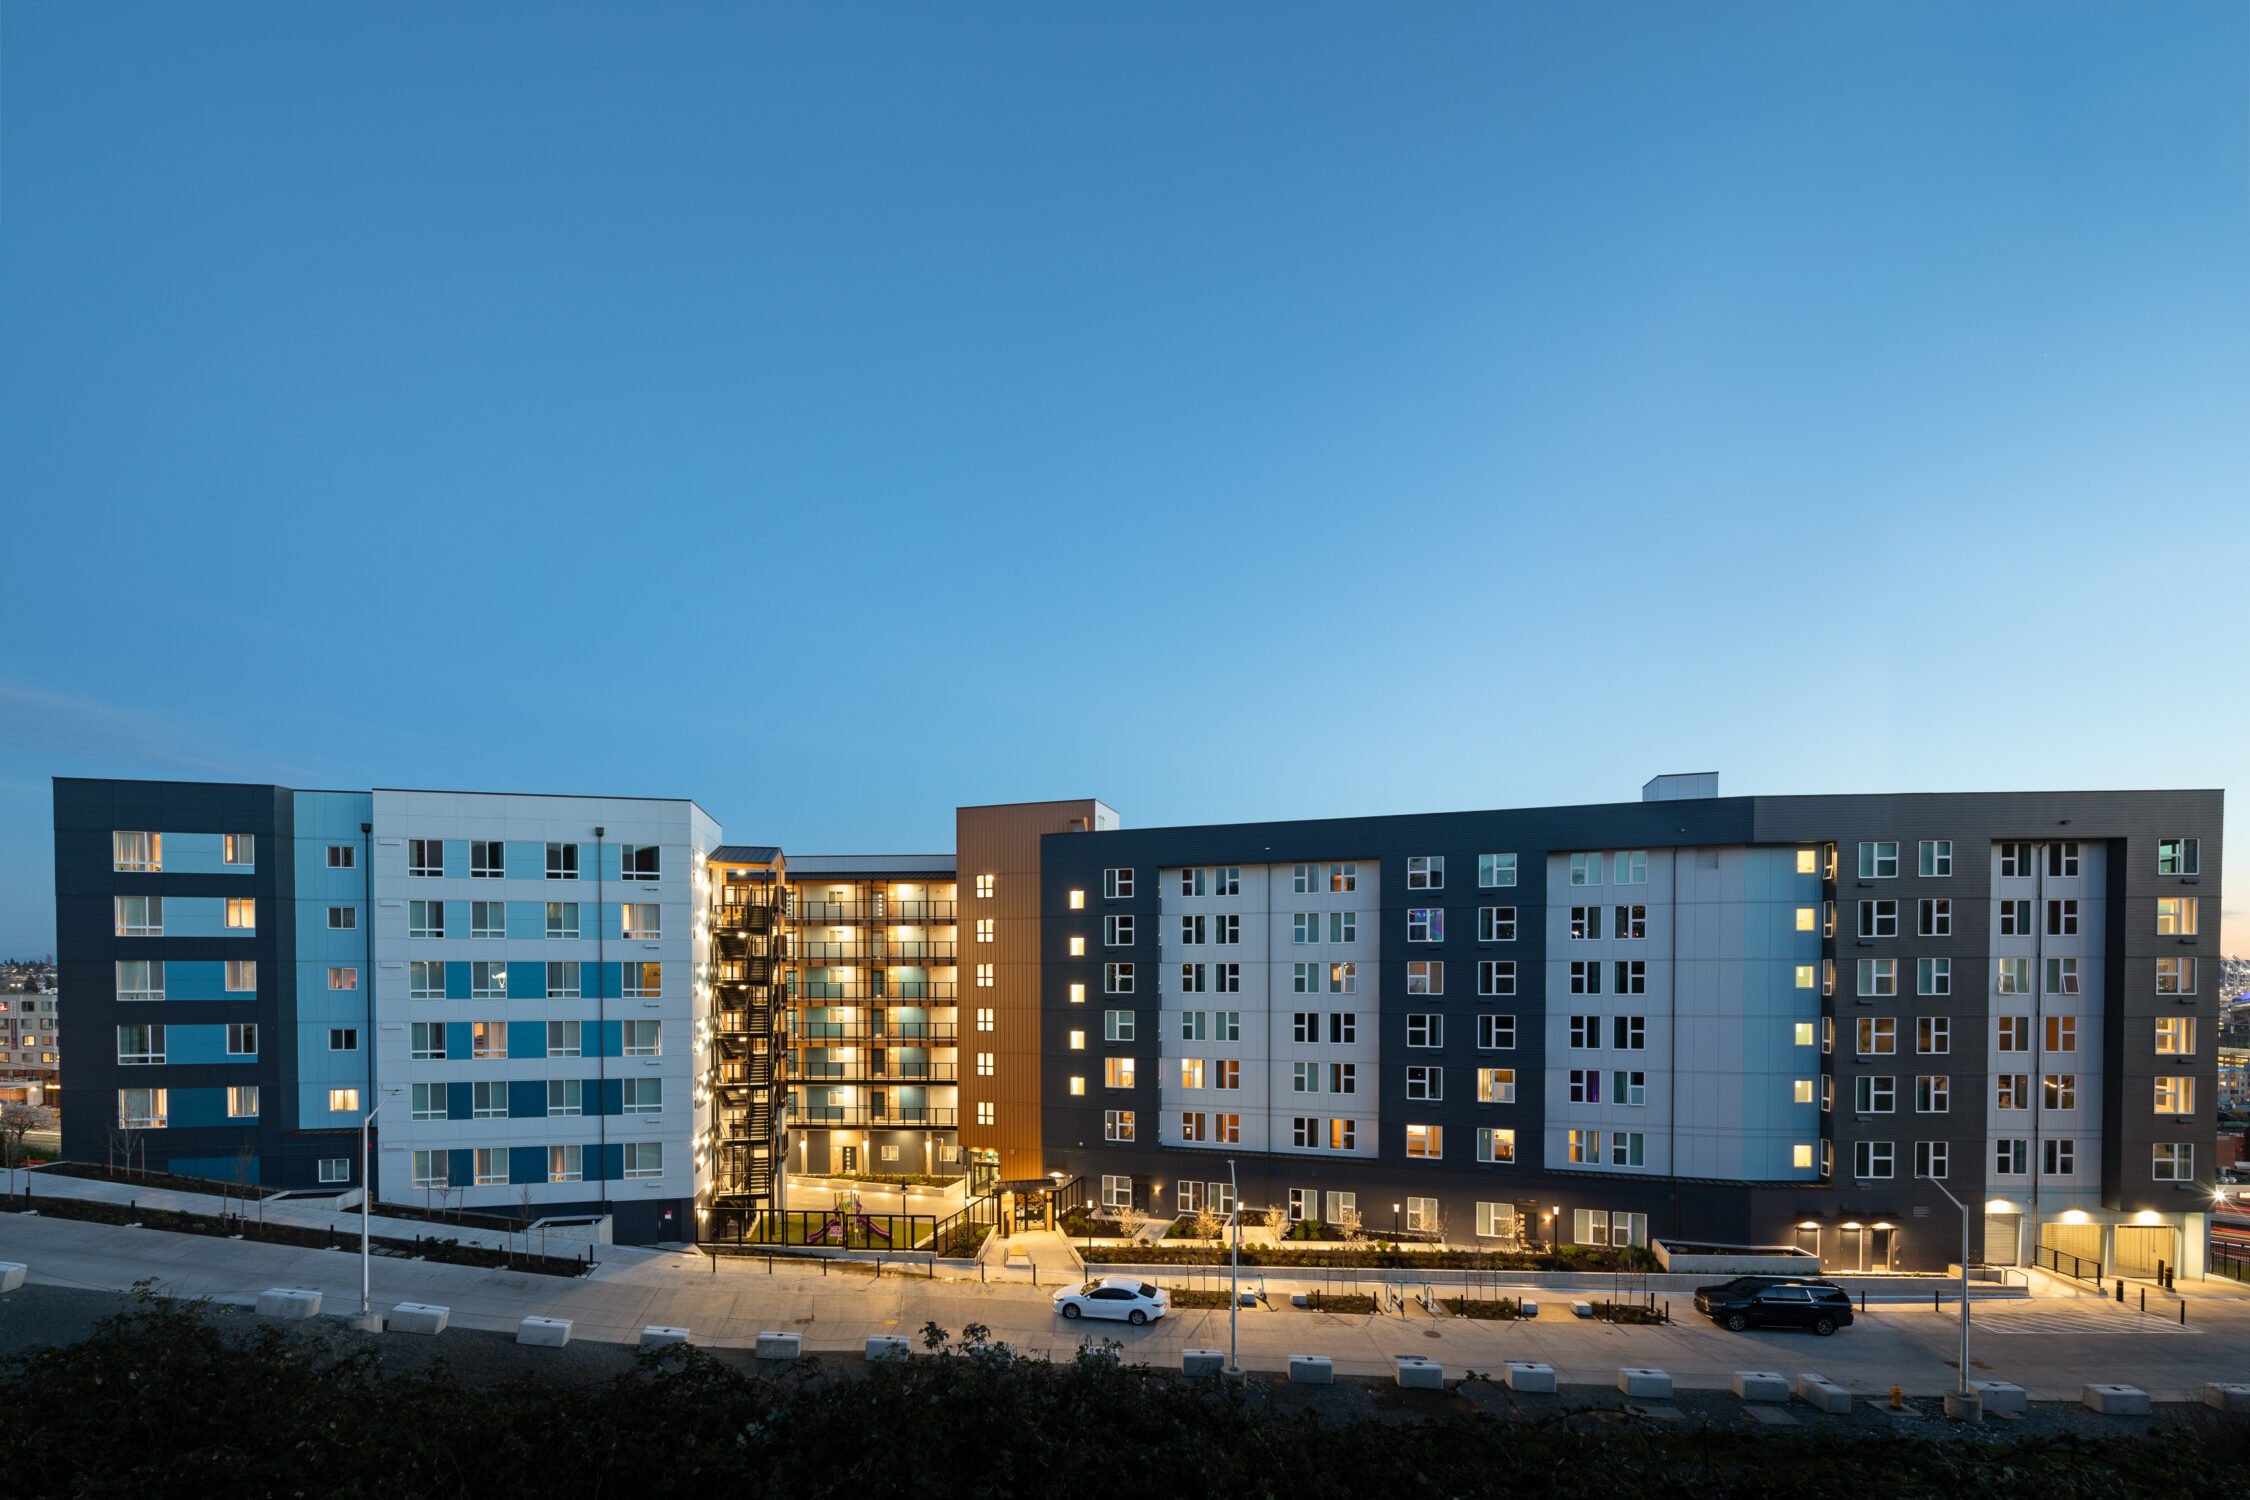
SMR's second Yesler Terrace project with Seattle Housing Authority delivers 114 energy-efficient apartments on a steeply sloped site in the heart of Seattle.
Client

Seattle Housing Authority

Location

Seattle, WA

Program

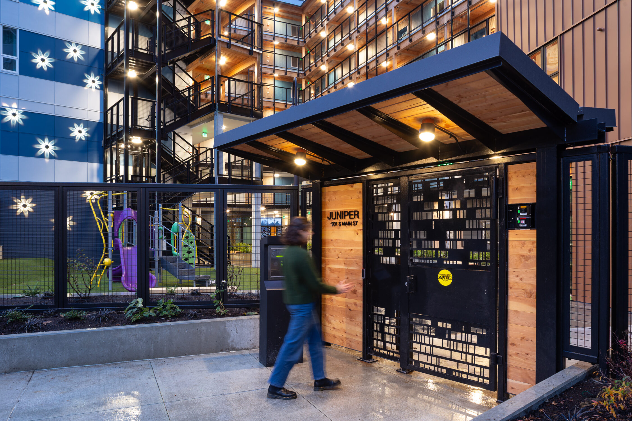

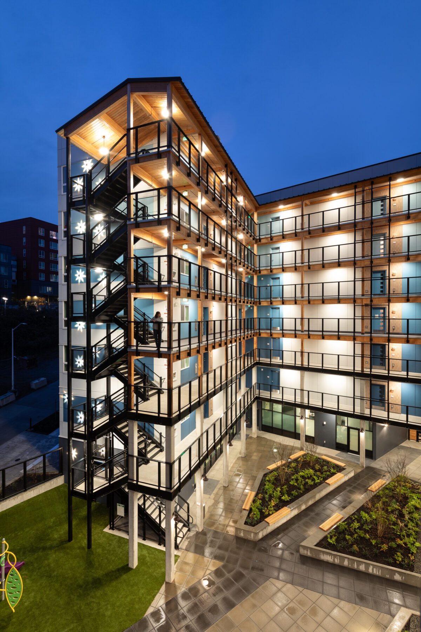
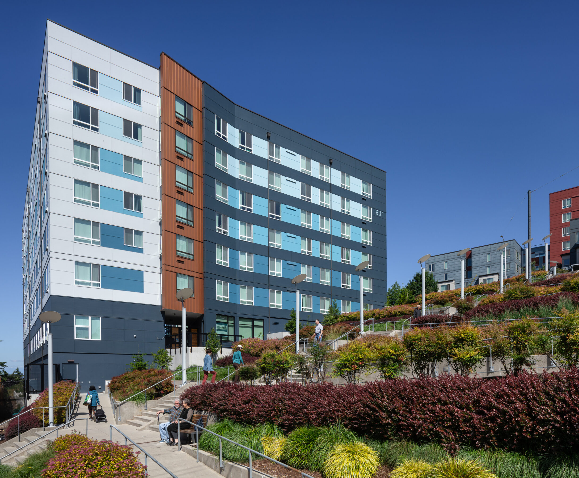
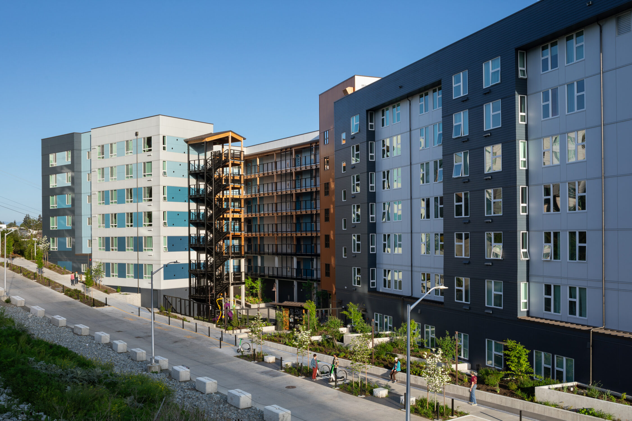
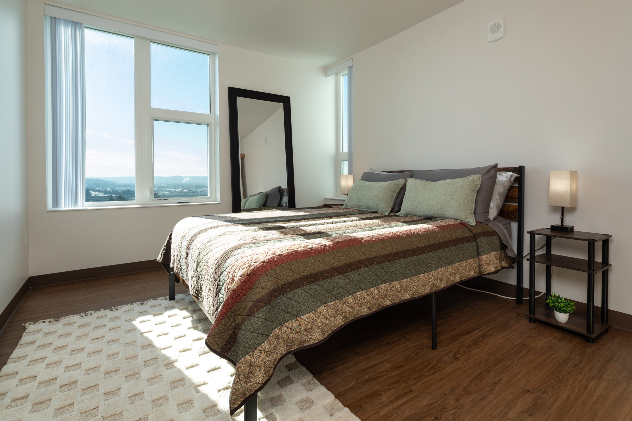
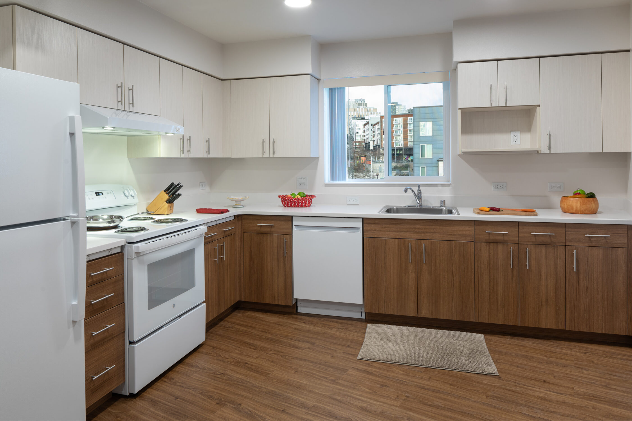
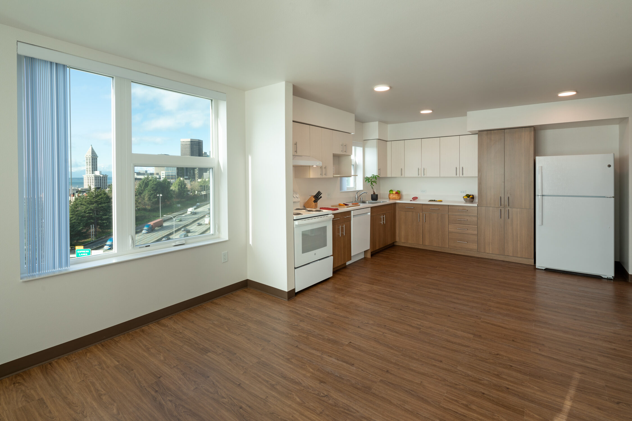
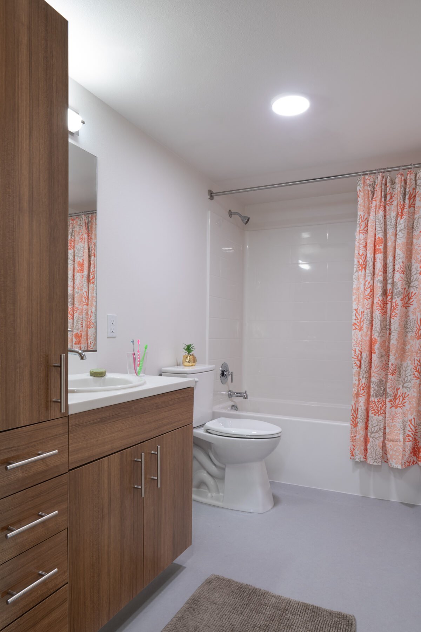
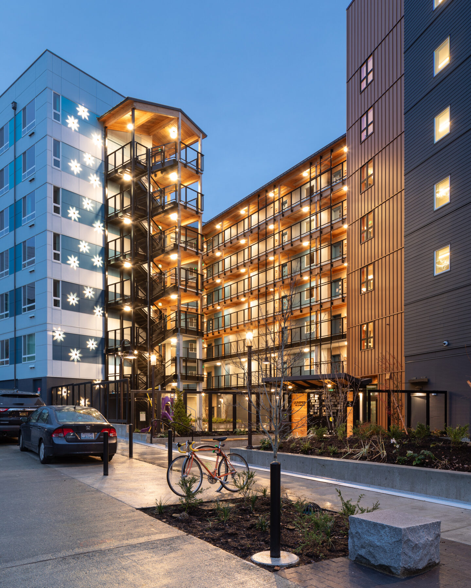
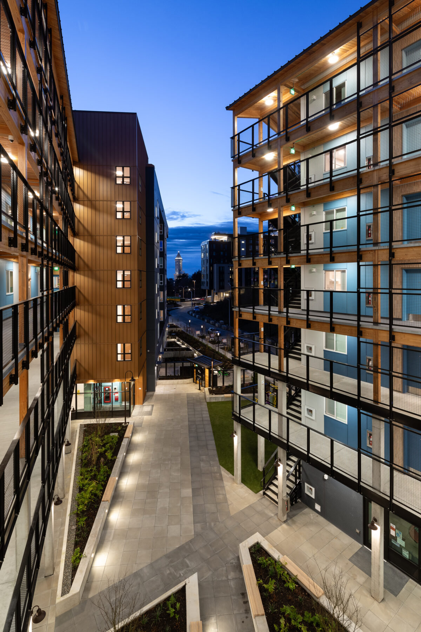
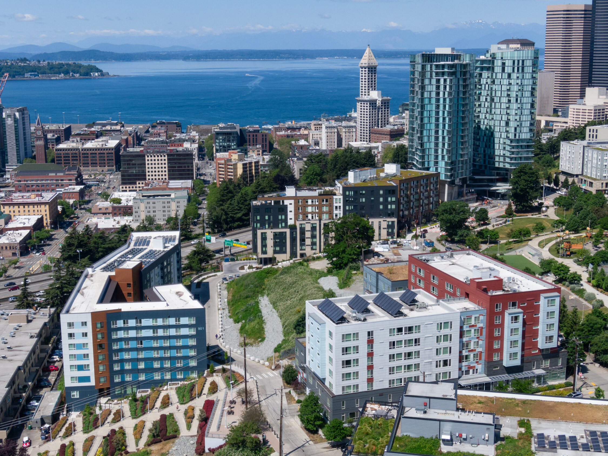

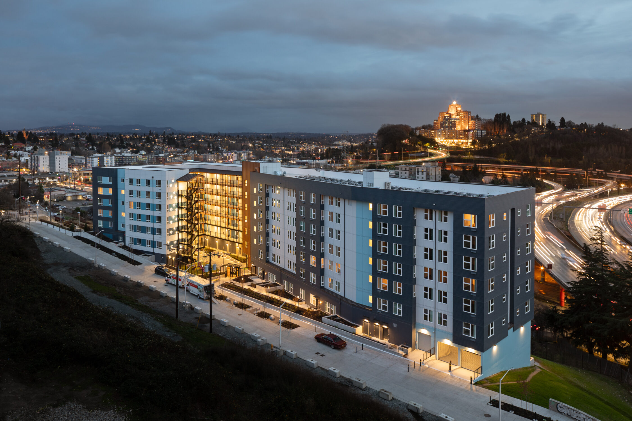
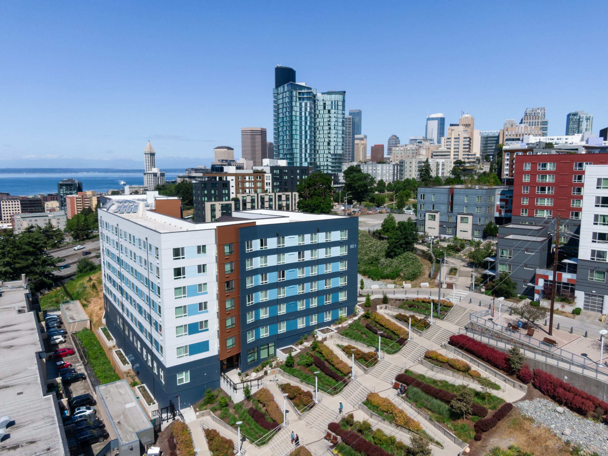
Juniper is the seventh and final residential building in Seattle Housing Authority's Yesler Terrace redevelopment, providing 114 permanently affordable homes to households earning at or below 60% AMI. Reserved for last due to its extraordinary site constraints, a steeply sloped, landslide-mapped parcel adjacent to I-5, with no street frontage and a height limit dictated by the Harborview Medical Center view corridor, Juniper transformed a site long considered unbuildable into the redevelopment's capstone. The building itself became the site solution: its mass buffers residents from freeway noise, stabilizes the slope, and steps to meet grade at multiple levels. An emphasis on larger, family-sized units (32 three-bedroom and 4 four-bedroom homes) reflects a deliberate departure from smaller-unit defaults common in affordable housing, addressing a real gap in Seattle's supply. Ground-floor units with exterior entrances and patios revive the garden-style living once found in the neighborhood, while a protected central courtyard, framed by heavy timber walkways, creates a secure, biophilic heart for daily family life. Sustainability and resident health were built in from the start: MERV 13 filtration, triple-glazed windows, all-electric systems, rooftop solar, and compliance with Washington's Evergreen Sustainable Development Standard.

Other Projects

Velocity

Velocity

Artspace Everett Lofts

Artspace Everett Lofts

Dorothy Height Apartments

Dorothy Height Apartments

No results found.